
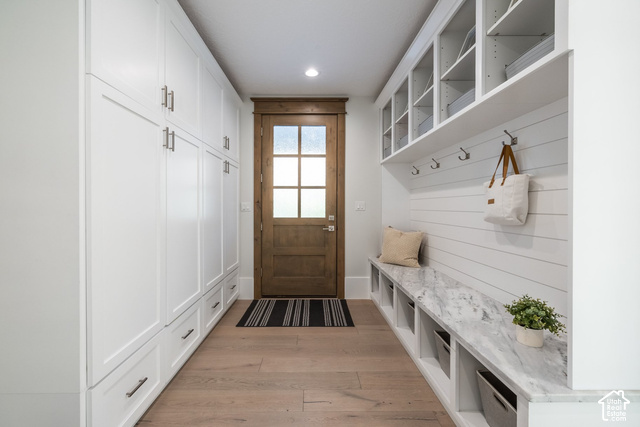
1354 S 800 E, Mapleton, UT, photo 11354 S 800 E, Mapleton, UT, photo 21354 S 800 E, Mapleton, UT, photo 31354 S 800 E, Mapleton, UT, photo 41354 S 800 E, Mapleton, UT, photo 51354 S 800 E, Mapleton, UT, photo 61354 S 800 E, Mapleton, UT, photo 71354 S 800 E, Mapleton, UT, photo 81354 S 800 E, Mapleton, UT, photo 91354 S 800 E, Mapleton, UT, photo 101354 S 800 E, Mapleton, UT, photo 111354 S 800 E, Mapleton, UT, photo 121354 S 800 E, Mapleton, UT, photo 131354 S 800 E, Mapleton, UT, photo 141354 S 800 E, Mapleton, UT, photo 151354 S 800 E, Mapleton, UT, photo 161354 S 800 E, Mapleton, UT, photo 171354 S 800 E, Mapleton, UT, photo 181354 S 800 E, Mapleton, UT, photo 191354 S 800 E, Mapleton, UT, photo 201354 S 800 E, Mapleton, UT, photo 211354 S 800 E, Mapleton, UT, photo 221354 S 800 E, Mapleton, UT, photo 231354 S 800 E, Mapleton, UT, photo 241354 S 800 E, Mapleton, UT, photo 251354 S 800 E, Mapleton, UT, photo 261354 S 800 E, Mapleton, UT, photo 271354 S 800 E, Mapleton, UT, photo 281354 S 800 E, Mapleton, UT, photo 291354 S 800 E, Mapleton, UT, photo 301354 S 800 E, Mapleton, UT, photo 311354 S 800 E, Mapleton, UT, photo 321354 S 800 E, Mapleton, UT, photo 331354 S 800 E, Mapleton, UT, photo 341354 S 800 E, Mapleton, UT, photo 351354 S 800 E, Mapleton, UT, photo 361354 S 800 E, Mapleton, UT, photo 371354 S 800 E, Mapleton, UT, photo 381354 S 800 E, Mapleton, UT, photo 391354 S 800 E, Mapleton, UT, photo 401354 S 800 E, Mapleton, UT, photo 411354 S 800 E, Mapleton, UT, photo 421354 S 800 E, Mapleton, UT, photo 431354 S 800 E, Mapleton, UT, photo 441354 S 800 E, Mapleton, UT, photo 451354 S 800 E, Mapleton, UT, photo 461354 S 800 E, Mapleton, UT, photo 471354 S 800 E, Mapleton, UT, photo 481354 S 800 E, Mapleton, UT, photo 491354 S 800 E, Mapleton, UT, photo 501354 S 800 E, Mapleton, UT, photo 511354 S 800 E, Mapleton, UT, photo 521354 S 800 E, Mapleton, UT, photo 531354 S 800 E, Mapleton, UT, photo 541354 S 800 E, Mapleton, UT, photo 551354 S 800 E, Mapleton, UT, photo 561354 S 800 E, Mapleton, UT, photo 571354 S 800 E, Mapleton, UT, photo 581354 S 800 E, Mapleton, UT, photo 591354 S 800 E, Mapleton, UT, photo 601354 S 800 E, Mapleton, UT, photo 611354 S 800 E, Mapleton, UT, photo 621354 S 800 E, Mapleton, UT, photo 631354 S 800 E, Mapleton, UT, photo 641354 S 800 E, Mapleton, UT, photo 651354 S 800 E, Mapleton, UT, photo 661354 S 800 E, Mapleton, UT, photo 671354 S 800 E, Mapleton, UT, photo 681354 S 800 E, Mapleton, UT, photo 691354 S 800 E, Mapleton, UT, photo 701354 S 800 E, Mapleton, UT, photo 711354 S 800 E, Mapleton, UT, photo 721354 S 800 E, Mapleton, UT, photo 731354 S 800 E, Mapleton, UT, photo 741354 S 800 E, Mapleton, UT, photo 751354 S 800 E, Mapleton, UT, photo 761354 S 800 E, Mapleton, UT, photo 771354 S 800 E, Mapleton, UT, photo 781354 S 800 E, Mapleton, UT, photo 791354 S 800 E, Mapleton, UT, photo 801354 S 800 E, Mapleton, UT, photo 811354 S 800 E, Mapleton, UT, photo 821354 S 800 E, Mapleton, UT, photo 831354 S 800 E, Mapleton, UT, photo 841354 S 800 E, Mapleton, UT, photo 851354 S 800 E, Mapleton, UT, photo 861354 S 800 E, Mapleton, UT, photo 871354 S 800 E, Mapleton, UT, photo 881354 S 800 E, Mapleton, UT, photo 891354 S 800 E, Mapleton, UT, photo 901354 S 800 E, Mapleton, UT, photo 911354 S 800 E, Mapleton, UT, photo 921354 S 800 E, Mapleton, UT, photo 931354 S 800 E, Mapleton, UT, photo 941354 S 800 E, Mapleton, UT, photo 951354 S 800 E, Mapleton, UT, photo 961354 S 800 E, Mapleton, UT, photo 971354 S 800 E, Mapleton, UT, photo 981354 S 800 E, Mapleton, UT, photo 99

$3,950,000

1354 S 800 E, Mapleton, UT

6 bd · 8 ba · 9,988 sq ft · 1.4 acres · Built 2023 · Residential

Status: Active

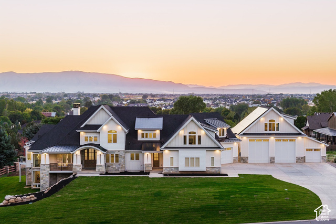
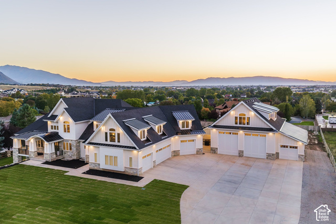
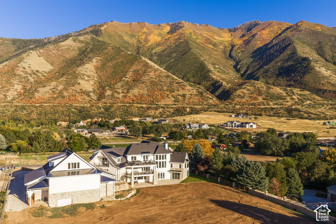
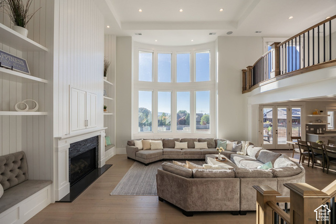
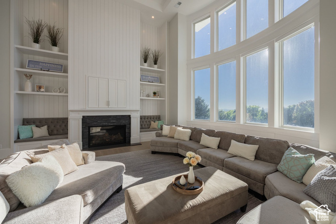
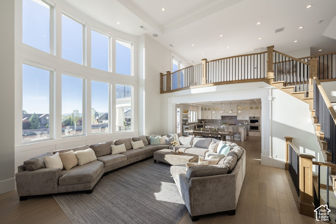
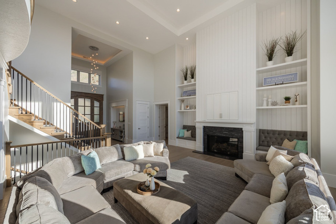
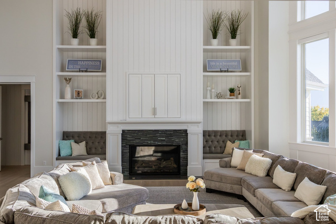
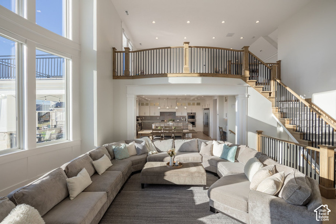
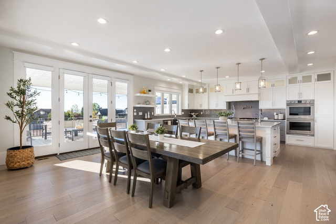
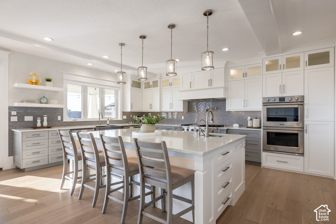
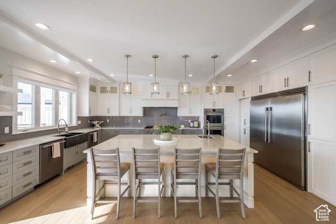
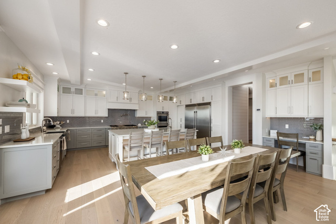
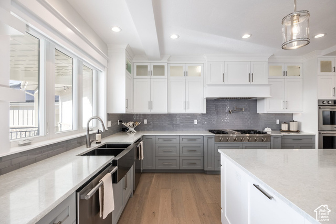
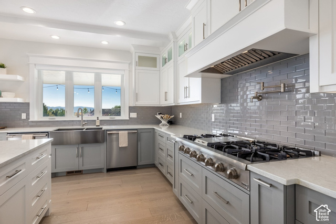
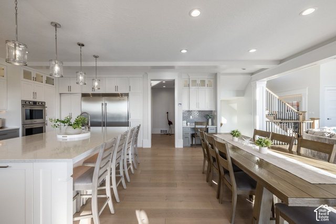
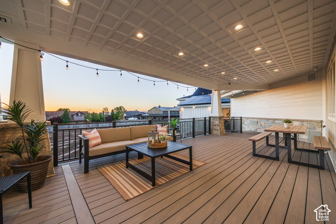
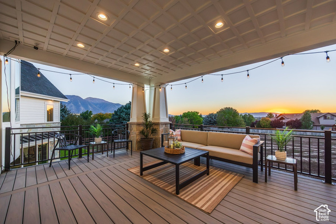
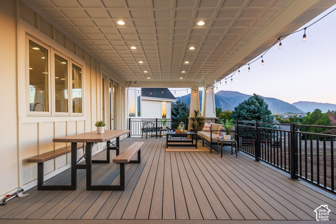
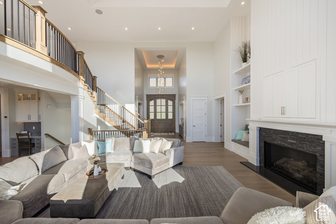
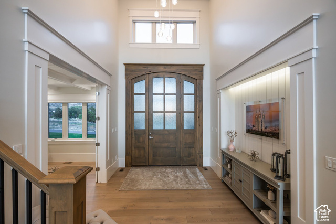
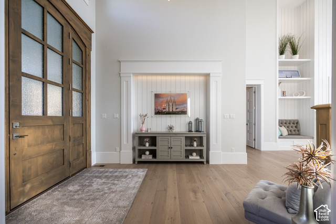
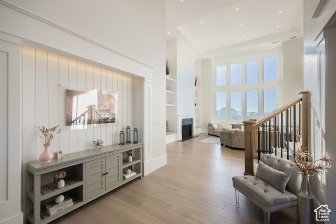
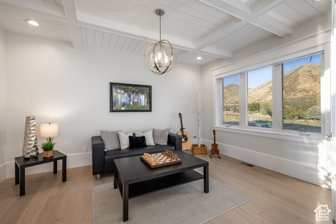
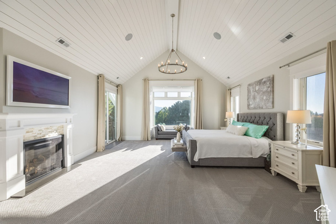
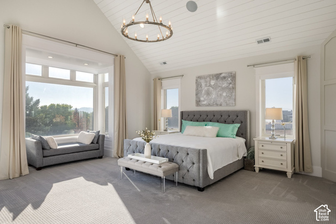
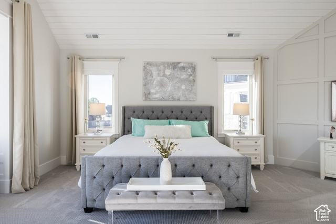
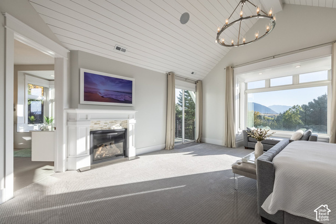
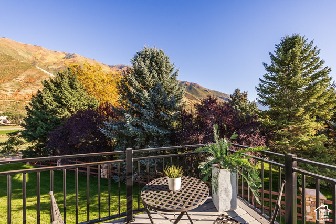
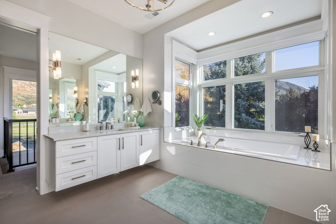
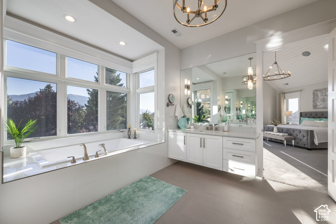
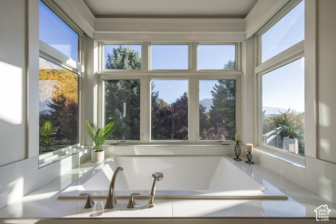
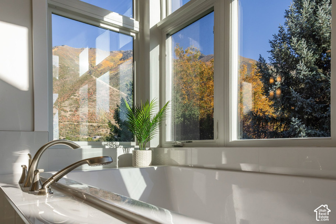
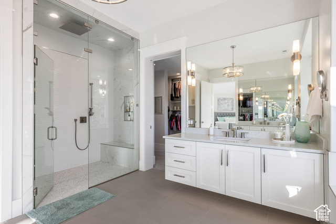
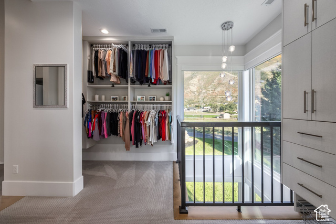
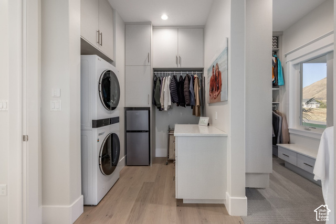
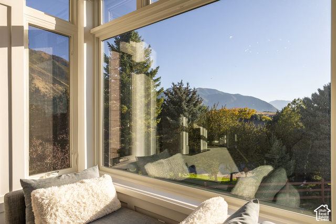
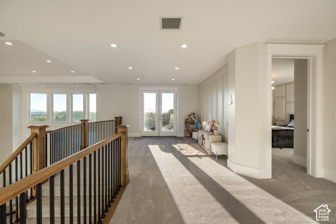
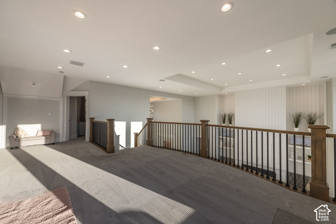
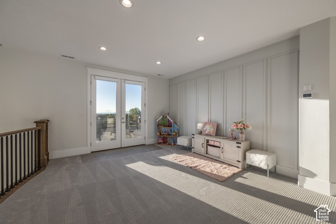
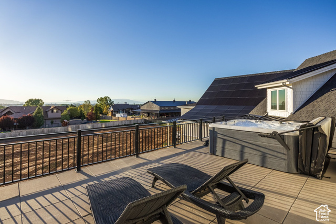
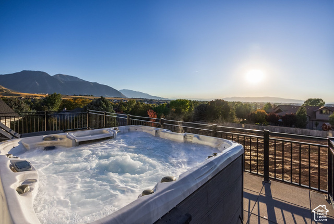
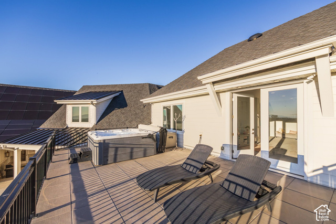
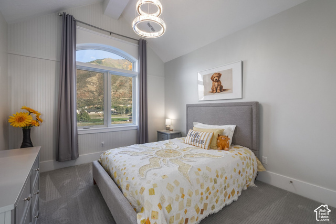
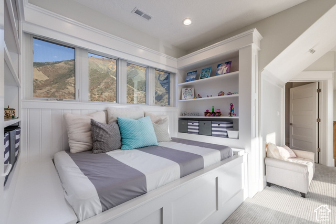
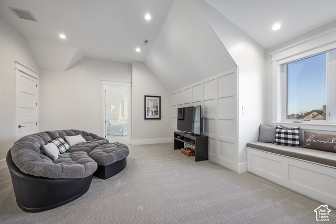
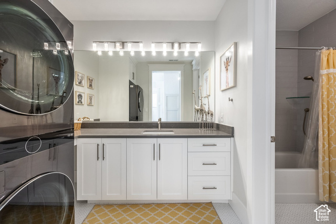
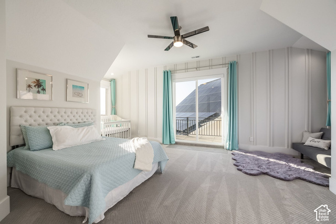
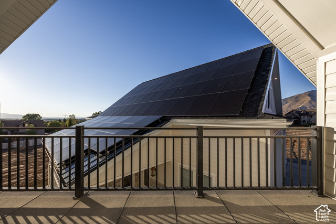
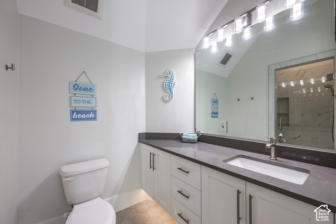
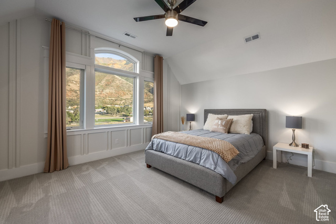
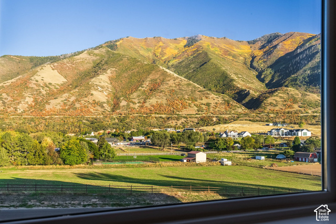
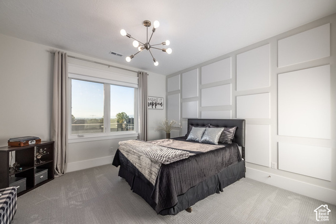
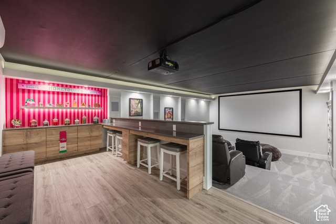
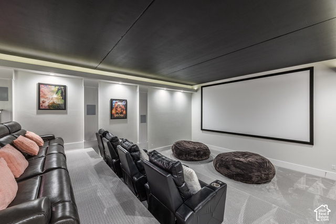
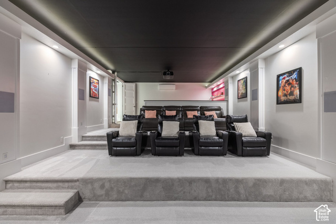
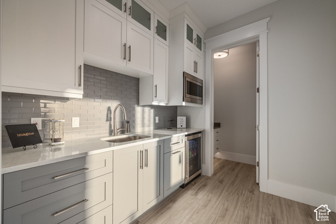
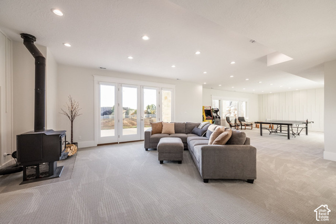
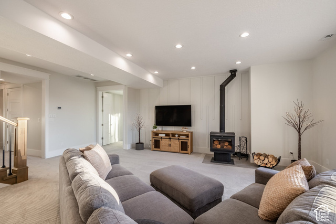
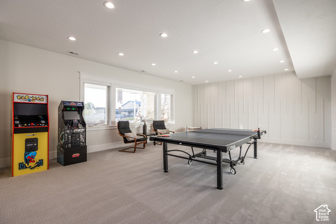
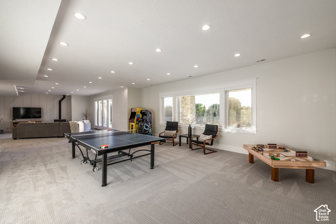
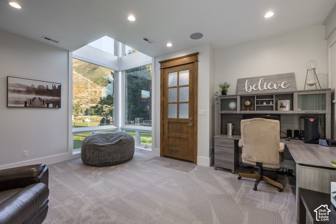
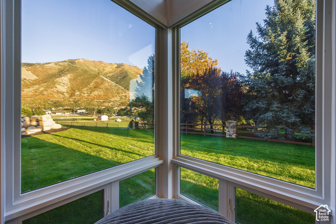
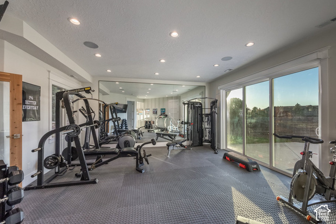
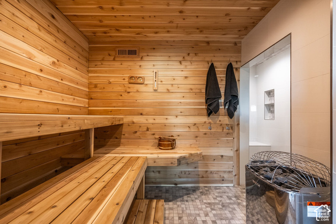
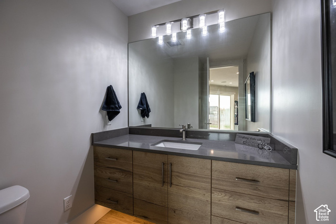
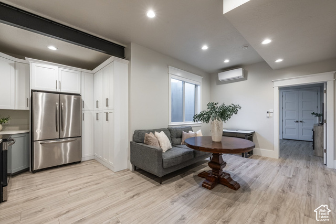
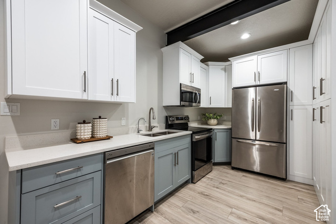
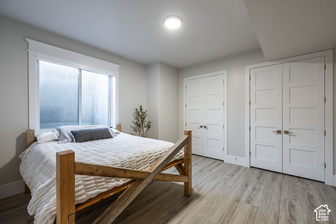
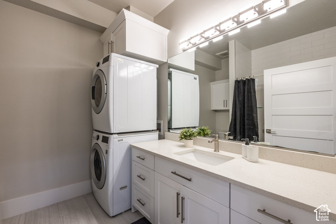
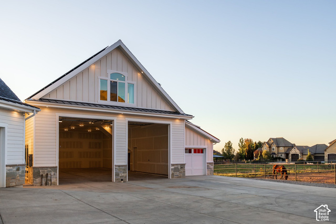
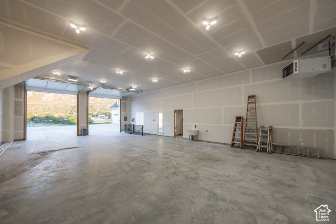
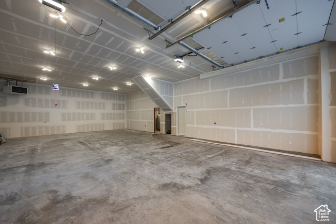
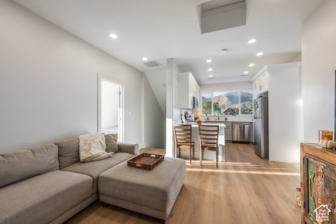
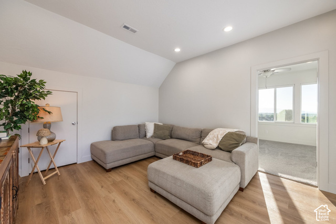
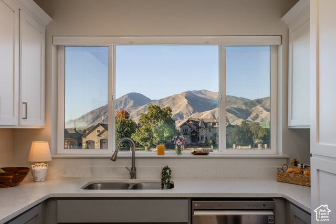
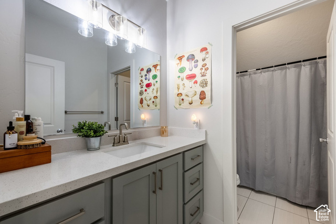
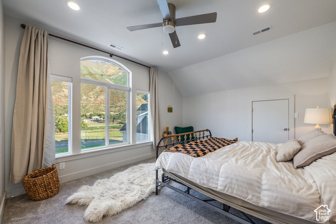
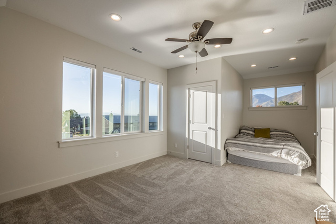
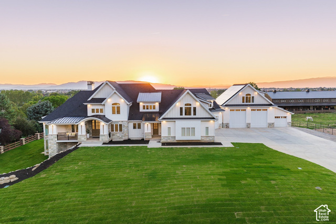
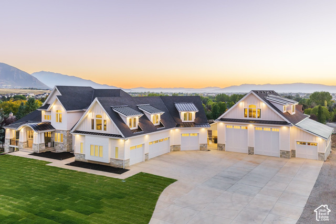
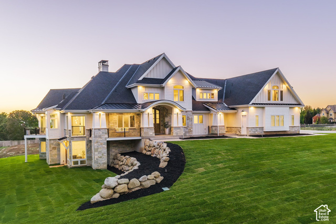
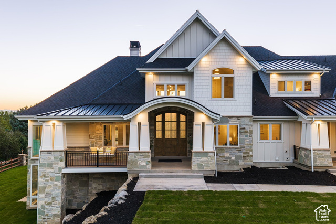
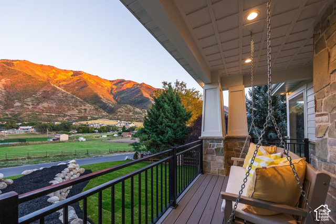
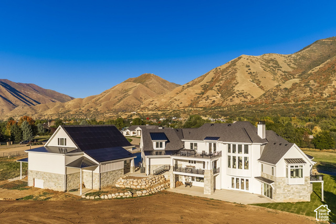
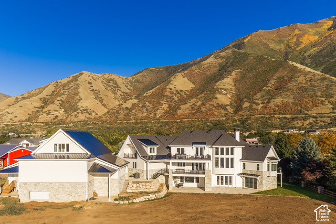
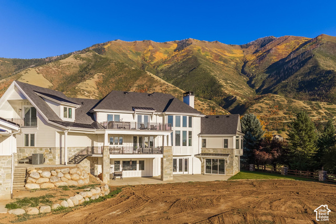
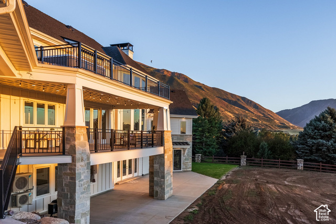
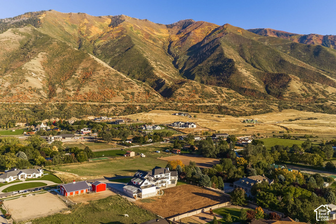
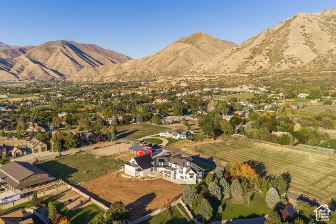
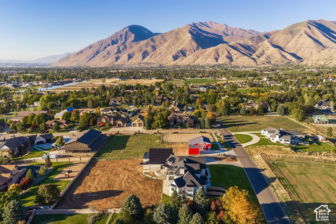
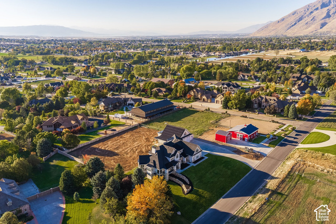
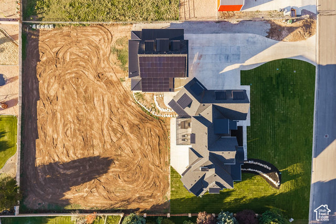
Set on 1.4 acres near the base of Maple Mountain, this home pairs sweeping mountain and valley views with refined interiors and exceptional space for living, entertaining, and recreation. Built in 2023, this 10,000 square foot home brings together refined craftsmanship, generous gathering spaces, and separate guest quarters in a beautiful setting near the mountain. The experience begins in the two-story great room, where expansive windows fill the space with light and draw your attention to the views. A fireplace and built-in shelving anchor the room, while the open kitchen and dining area keep everyone connected, whether you are hosting a crowd or enjoying an evening at home. Large covered decks provide space to dine outdoors and watch the sun set across the valley. The main-level primary suite offers a quieter retreat with a fireplace, private outdoor access, and mountain views from the soaking tub. With six bedrooms and eight bathrooms in the main residence, there is room to spread out, along with a walkout lower level designed for recreation, featuring a spacious family and game room, tiered theater room, exercise room, and sauna. If you need garage space you won't find anything better! The oversized detached garage is a standout feature, offering room for boats, an RV, recreational equipment, or a vehicle collection. Above it, there is a two-bedroom apartment with a full kitchen, family room, and full bathroom. Plus, there is over 2,000 sf of additional storage space under the detached garage, helping complete a property that offers as much practical capacity as it does beautiful living spaces.

Listing courtesy of Summit Sotheby's International Realty, Kerry Oman, 801-467-2100.

Presented by Real Broker, LLC.

Based on information from UtahRealEstate.com as of 2026-11-08. All data, including all measurements and calculations of area, is obtained from various sources and has not been, and will not be, verified by broker or the MLS. All information should be independently reviewed and verified for accuracy. Properties may or may not be listed by the office/agent presenting the information.

IDX information is provided exclusively for consumers' personal non-commercial use, and may not be used for any purpose other than to identify prospective properties consumers may be interested in purchasing. Information deemed reliable but not guaranteed.

Ask about this home

Optional. You can send this without ticking the box. See the privacy policy.

Back to the new site