













$625,000
3895 S 900 W, Riverdale, UT
6 bd · 3 ba · 3,996 sq ft · 0.19 acres · Built 2006 · Residential
Status: Active
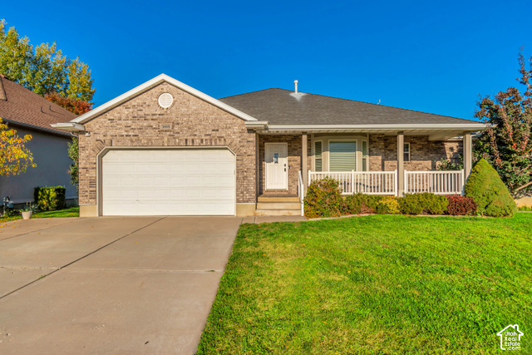
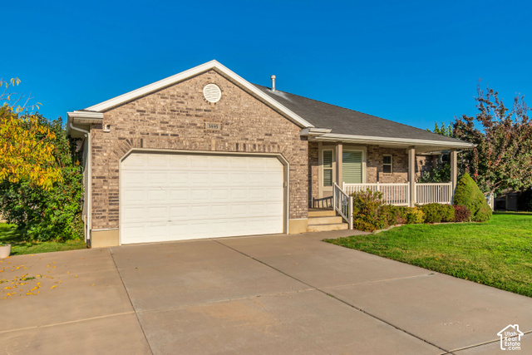
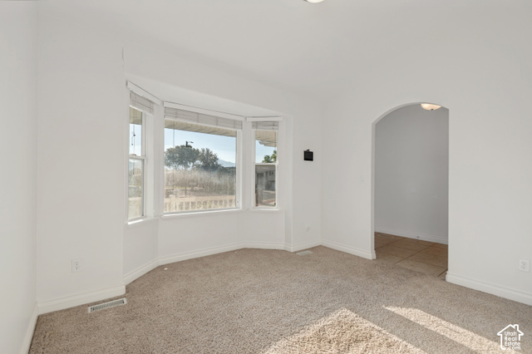
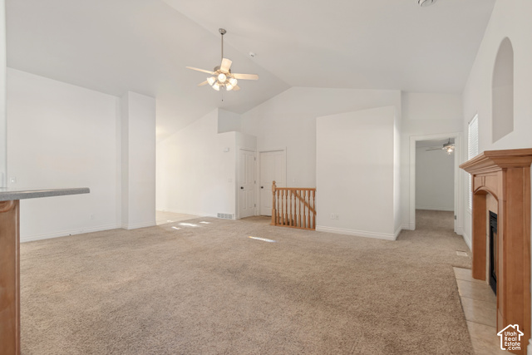
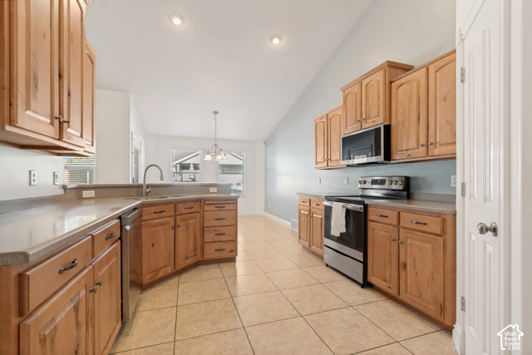
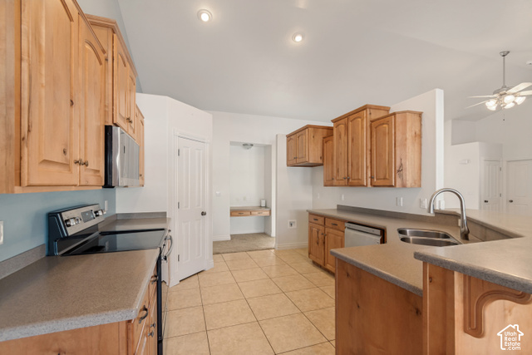
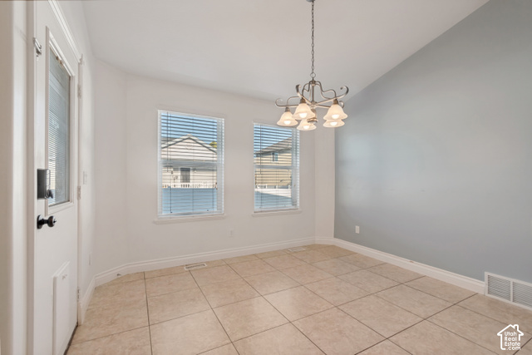
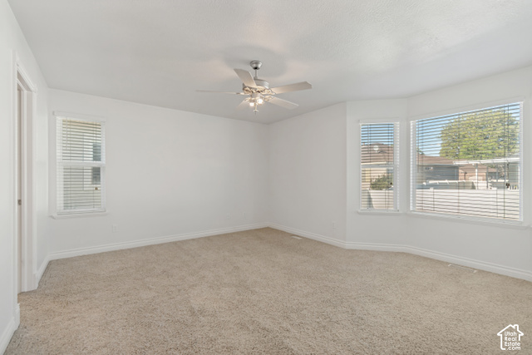
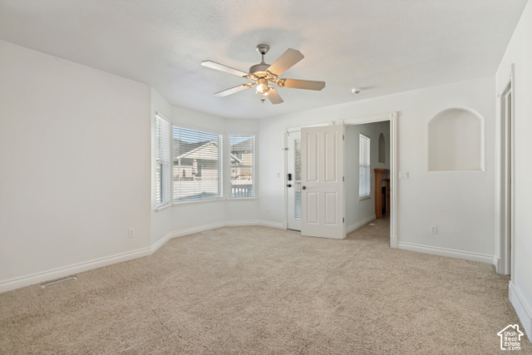
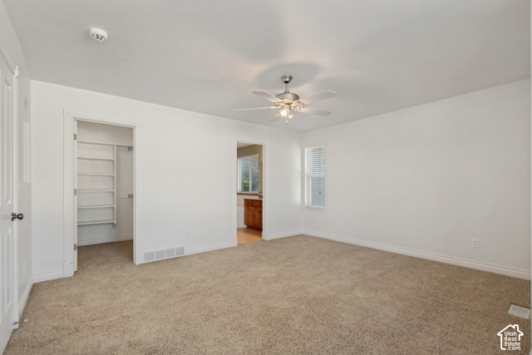
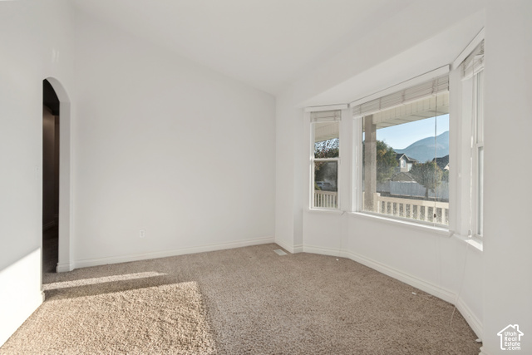
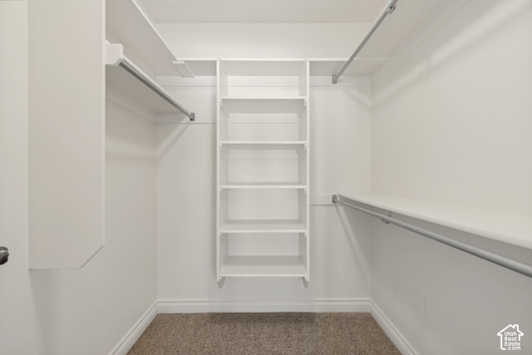
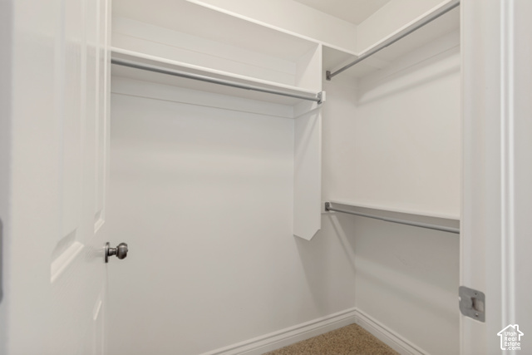
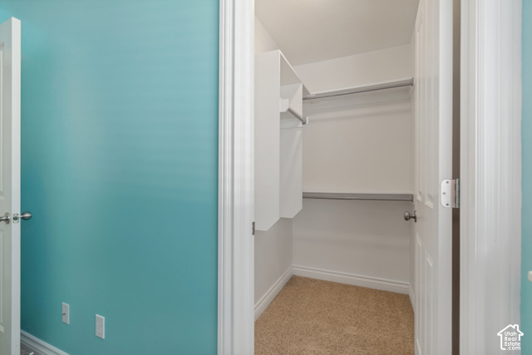
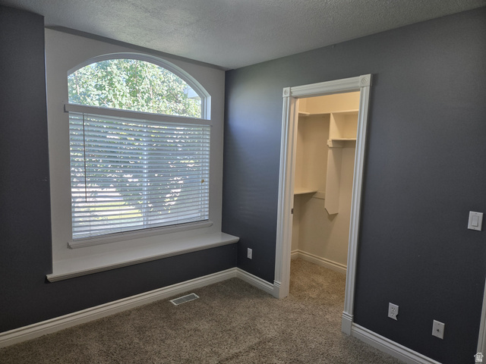
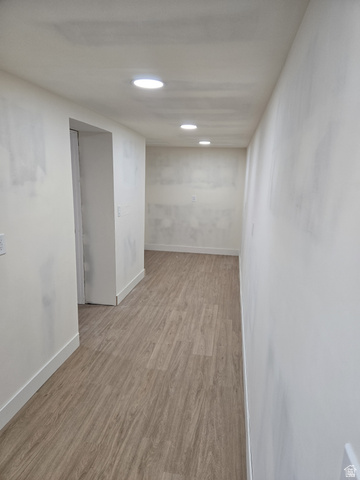
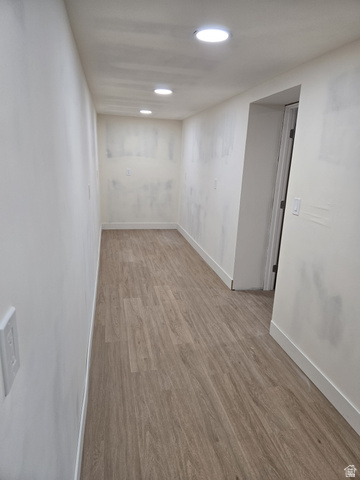
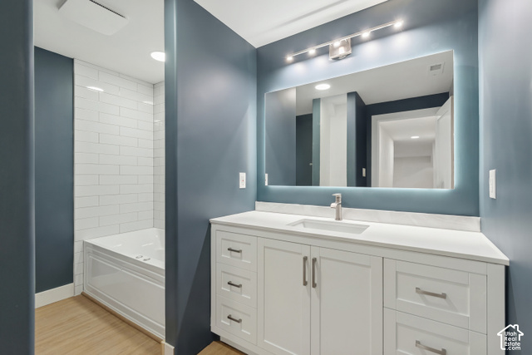
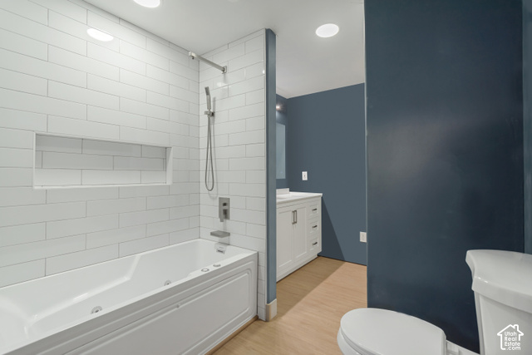
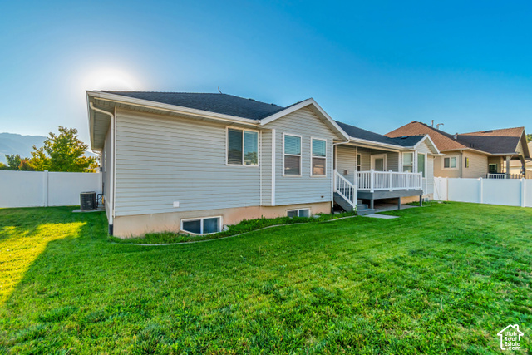
Six bedrooms and 3,996 square feet, with a primary bedroom on each level. Vaulted ceilings lift the main-floor living room, kitchen and dining, with a gas fireplace and an adjoining sitting room with bay window and arched openings. The kitchen looks across a bar-height peninsula, with wood cabinetry, stainless appliances, a pantry, and laundry on this floor. The main-floor primary has an en suite bath with corner tub and separate shower, a walk-in closet, and a bay window beside its own door to the covered deck. Three more bedrooms have walk-in closets, one currently used as an office. Most of the downstairs was recently finished, with new plank flooring, new doors and frames, and recessed lighting throughout. The level holds a second primary bedroom, another bedroom, a large bonus room, a mirrored-wall exercise room, plus utility and storage. The fully updated bath, with new tub, toilet, vanity and lighted mirror, opens to both the second primary and the hall. The lower primary and bonus room are ready for the flooring of your choice. Vivint security is seller-owned and conveys per the REPC: smart locks, exterior cameras, window, motion and glass-break sensors, and smart thermostat, run from the Smart Hub Pro 2 panel or phone; MyQ garage opener on the same app. Monitoring separate; buyer to verify transferability. Out front, a covered porch with mountain views. Out back, the deck and a fully fenced yard. Riverdale Road and the freeways are minutes away; 0.7 miles to Riverdale Park and 1 mile to the Weber River Parkway Trail.
Listing courtesy of Sightline Realty, LLC, Cameron White, 801-232-7145.
Presented by Real Broker, LLC.
Based on information from UtahRealEstate.com as of 2026-11-08. All data, including all measurements and calculations of area, is obtained from various sources and has not been, and will not be, verified by broker or the MLS. All information should be independently reviewed and verified for accuracy. Properties may or may not be listed by the office/agent presenting the information.
IDX information is provided exclusively for consumers' personal non-commercial use, and may not be used for any purpose other than to identify prospective properties consumers may be interested in purchasing. Information deemed reliable but not guaranteed.
