
$1,082,140
454 N 950 E 004, American Fork, UT
4 bd · 3 ba · 4,827 sq ft · 0.24 acres · Built 2026 · Residential
Status: Active
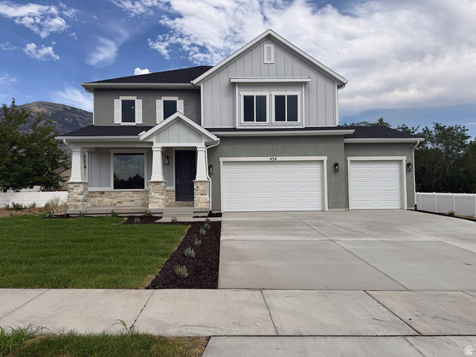
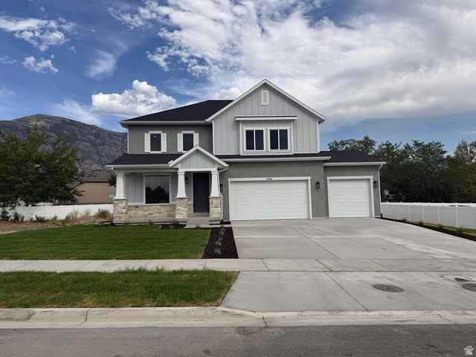
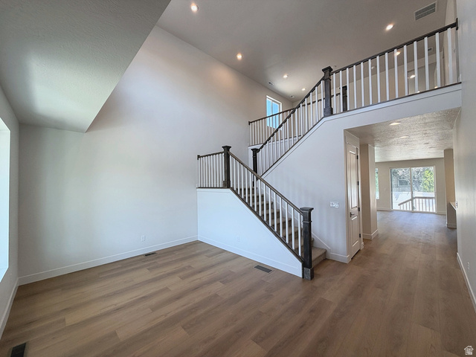
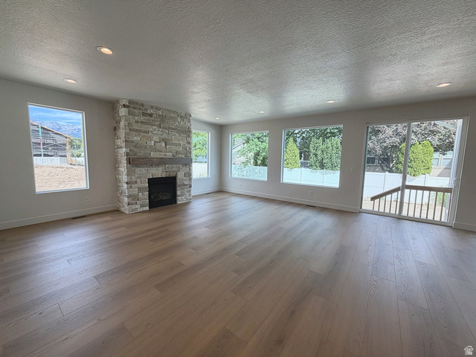
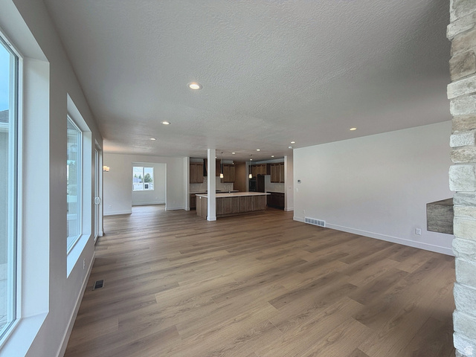
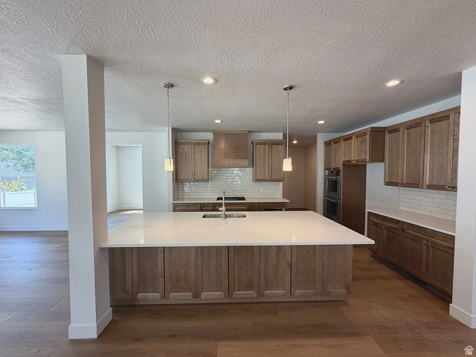
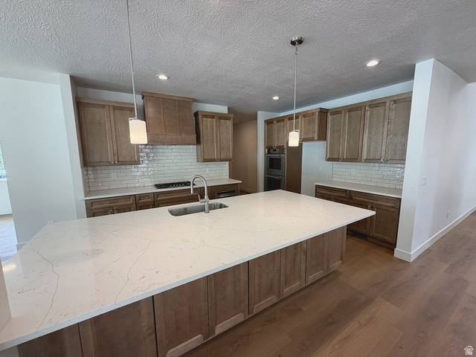
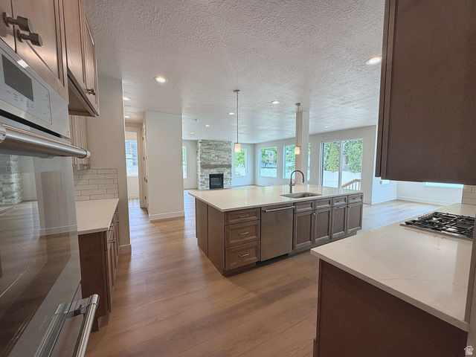
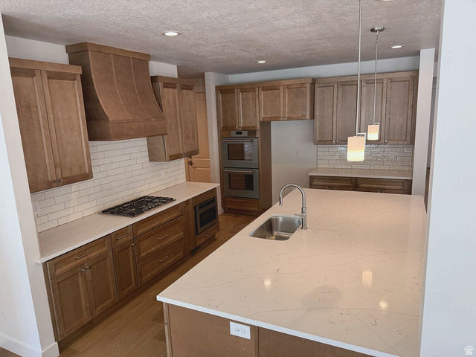
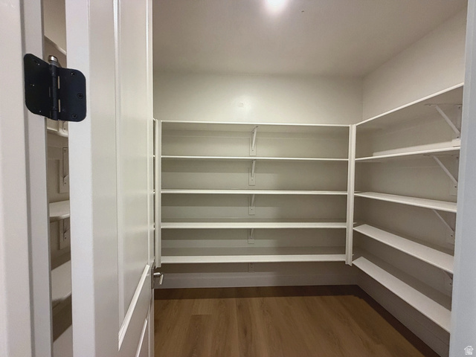
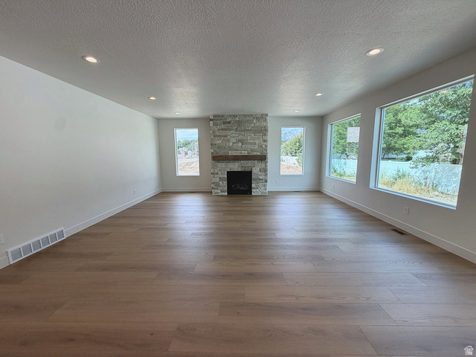
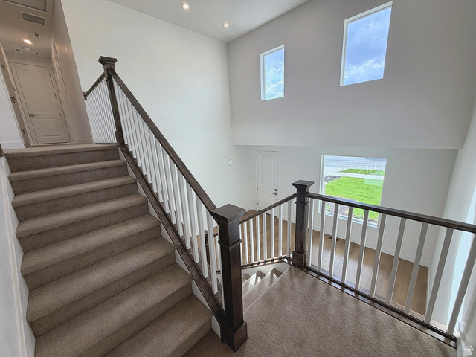
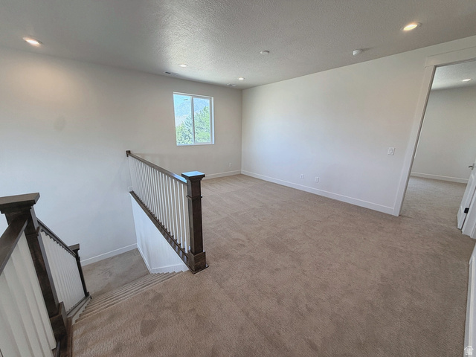
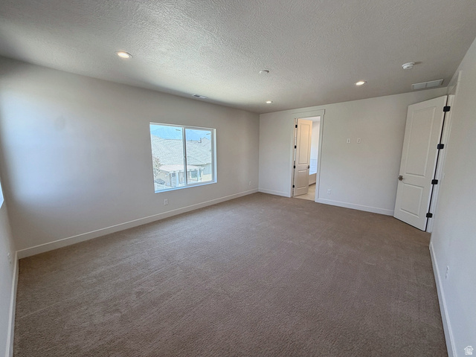
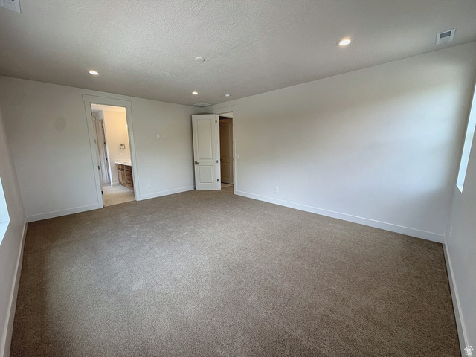
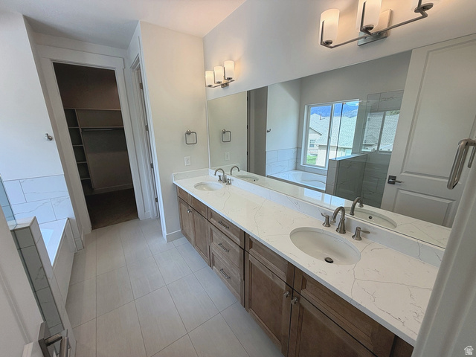
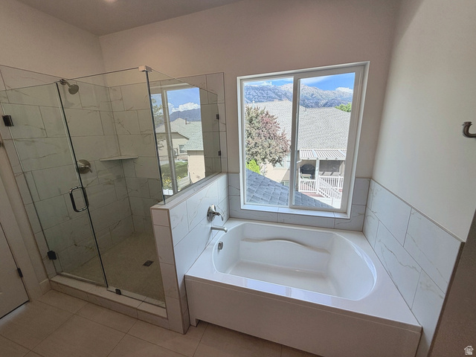
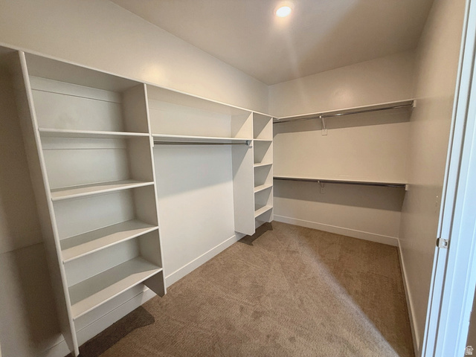
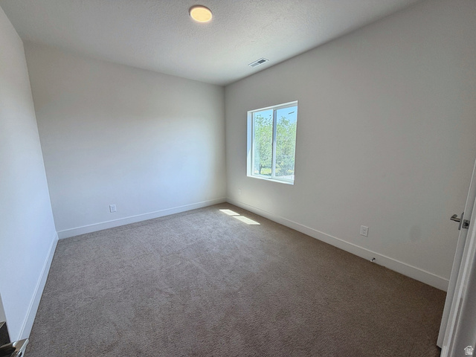
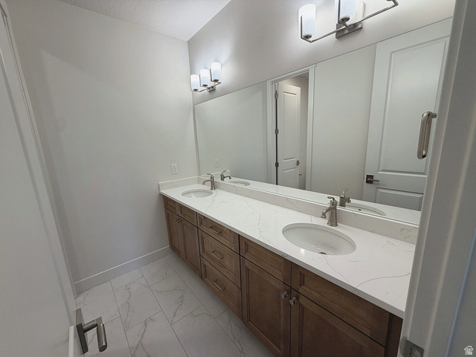
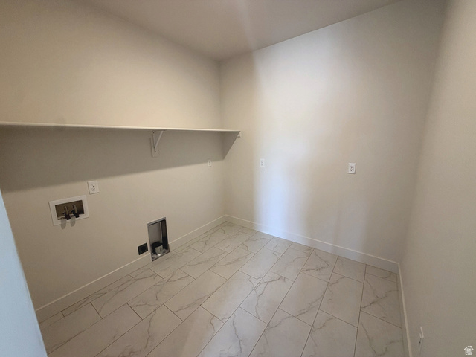
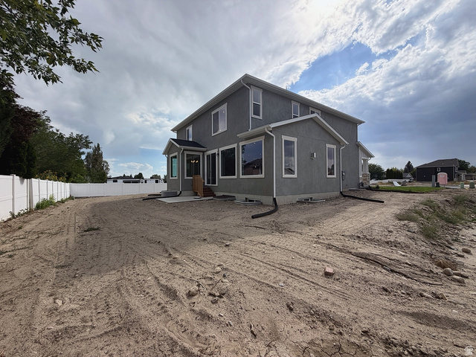
Recently Finished Spec. One of our most sought-after homes, the Tristyn. This stunning design features two-story vaulted ceilings in the entryway and living room, creating an open and dramatic first impression. The Oversized Grand Kitchen offers exceptional flexibility, with options including double ovens, cooktops, and a large island with abundant cabinet and storage space. A spacious walk-in pantry and adjacent mudroom add everyday convenience. The den provides a dedicated space ideal for a large dining table, perfect for hosting gatherings, while the office/den is generously sized and can accommodate optional double doors. Upstairs, the home includes four large bedrooms, including a luxurious primary suite, with an option to convert additional space into a fifth bedroom if desired. A generously sized laundry room adds functionality. The primary bathroom offers customized options such as a freestanding tub, large walk-in shower, and double sinks. The basement provides space for two addtional bedrooms and a game or family room. Basement ceiling height 9'. Message Ben for more information.
Listing courtesy of Holmes Homes Realty, Tim Rogers, 801-572-6363.
Presented by Real Broker, LLC.
Based on information from UtahRealEstate.com as of 2026-11-08. All data, including all measurements and calculations of area, is obtained from various sources and has not been, and will not be, verified by broker or the MLS. All information should be independently reviewed and verified for accuracy. Properties may or may not be listed by the office/agent presenting the information.
IDX information is provided exclusively for consumers' personal non-commercial use, and may not be used for any purpose other than to identify prospective properties consumers may be interested in purchasing. Information deemed reliable but not guaranteed.
