
$2,650,000
3629 E 2050 S, Heber City, UT
7 rec. · 5 baños · 5,329 pies cuadrados · 1 acres · Construida en 2022 · Residential
Estado: Active
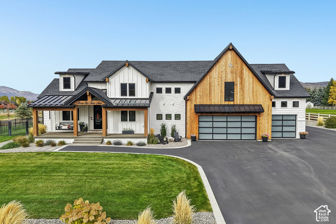
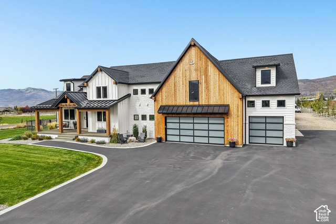
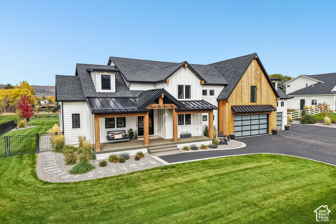
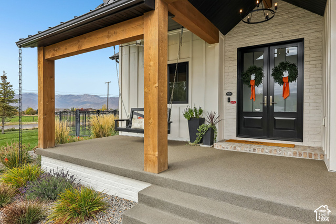
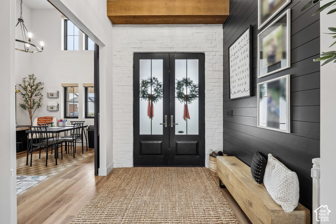
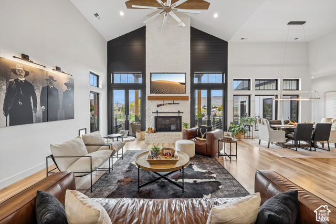
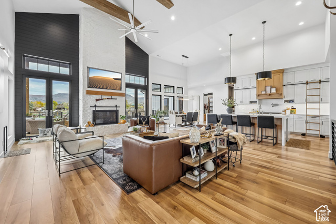
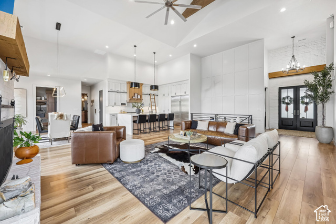
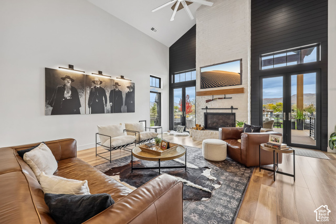
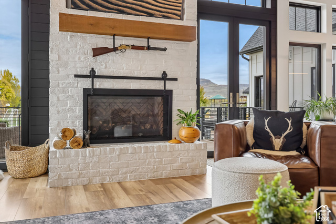
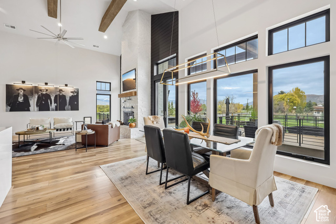
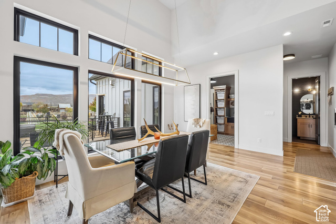
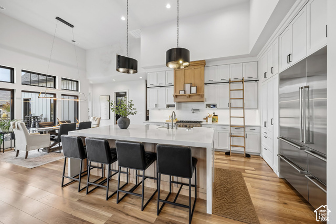
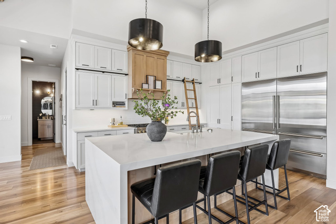
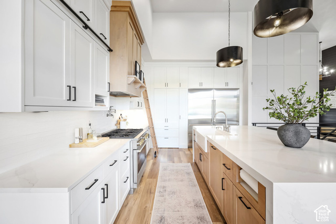
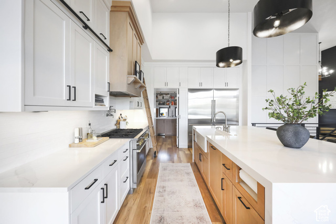
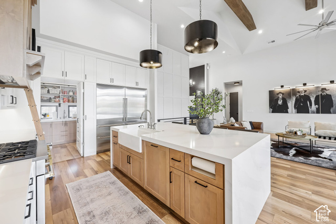
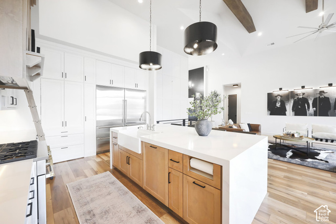
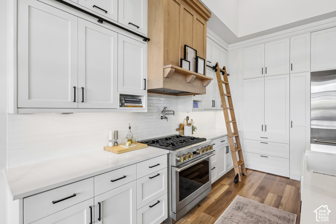
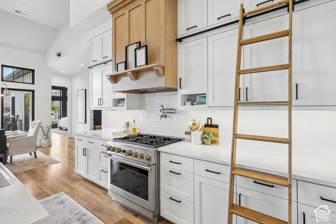
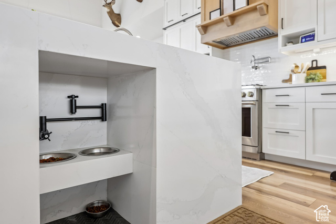
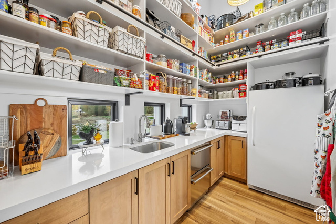
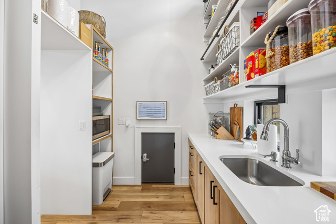
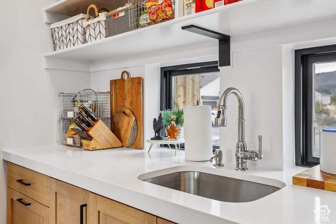
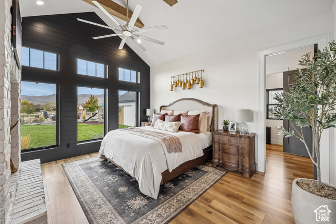
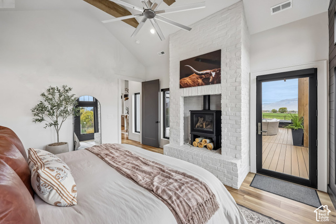
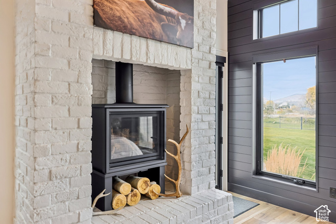
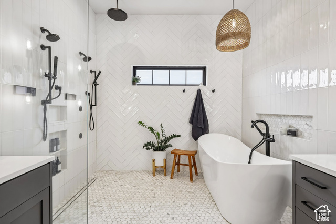
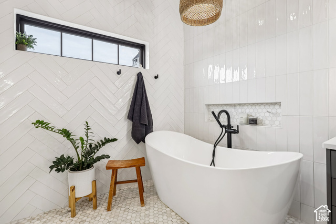
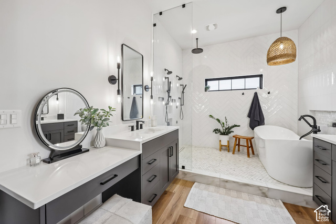
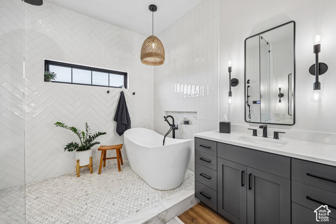
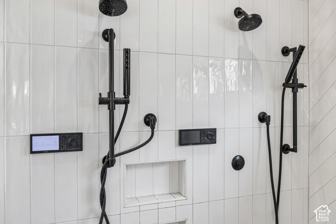
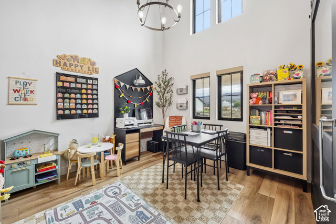
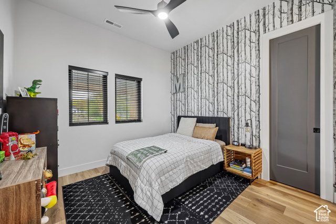
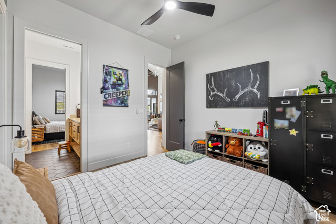
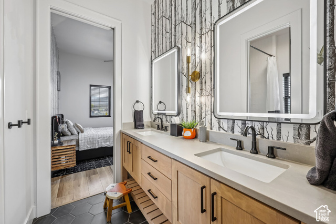
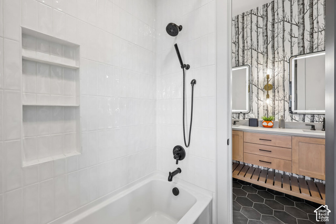
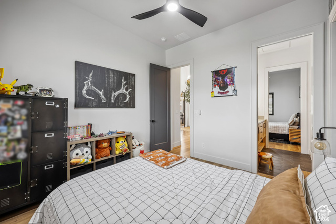
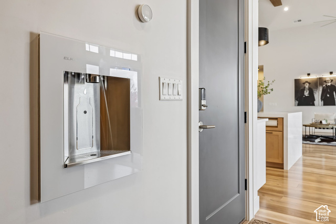
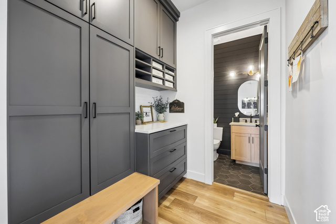
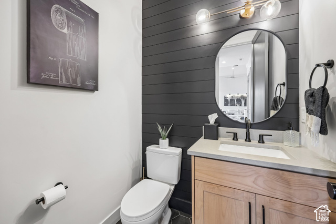
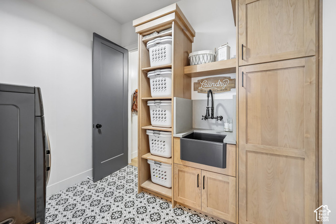
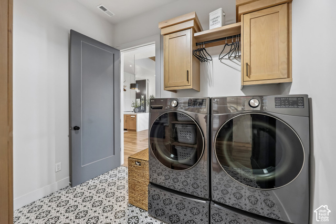
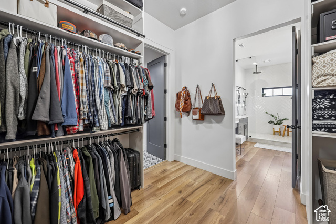
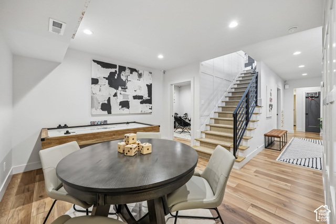
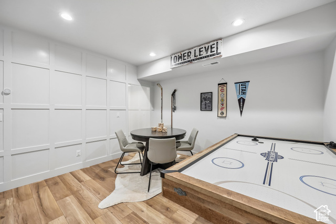
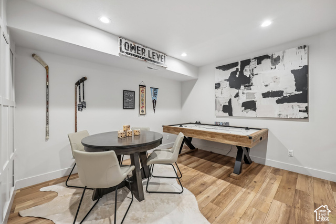
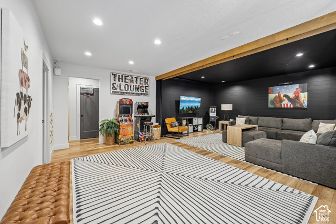
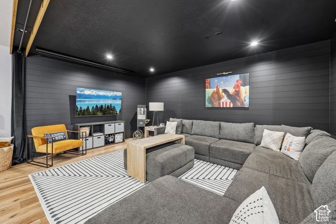
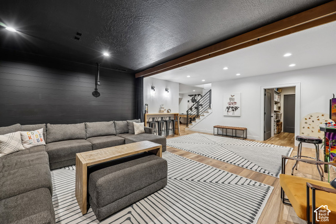
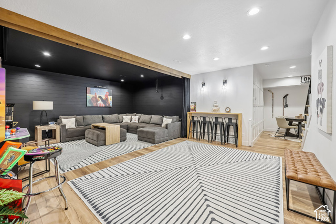
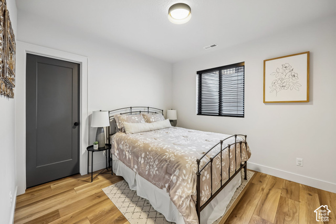
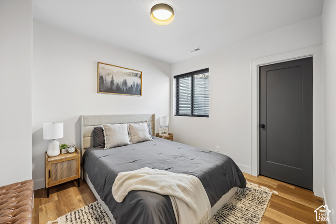
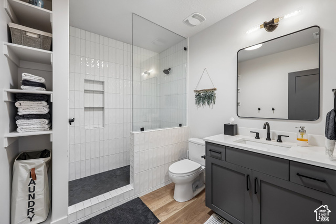
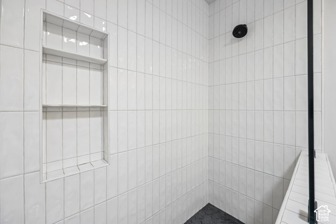
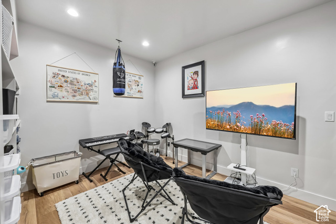
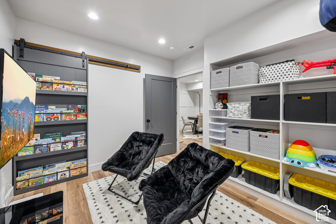
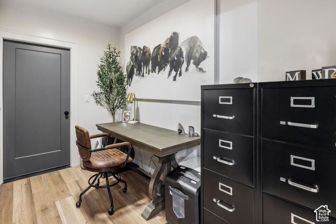
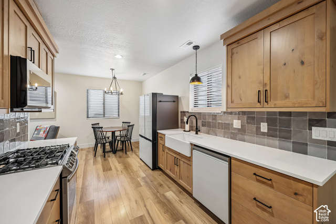
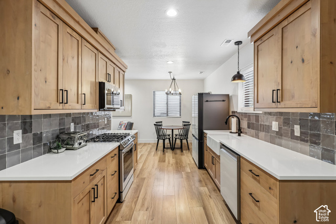
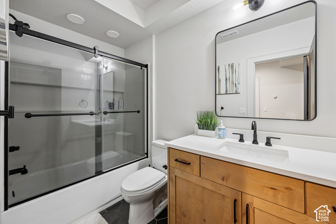
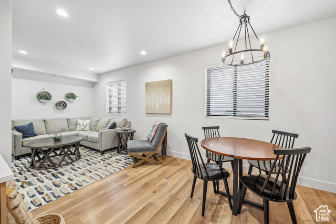
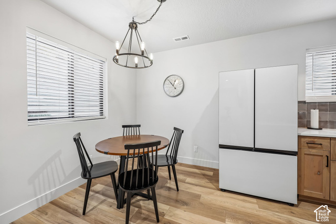
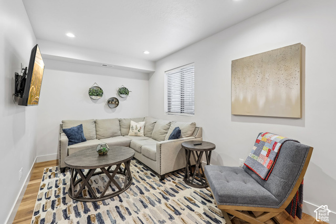
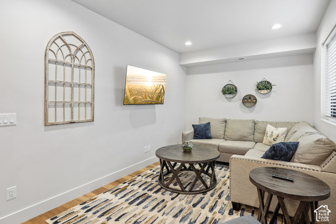
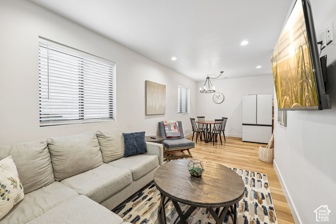
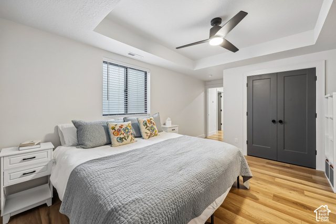
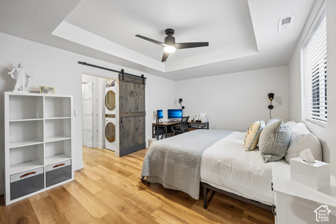
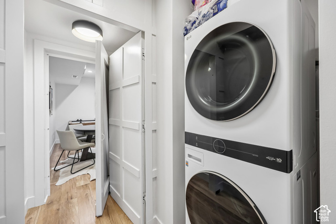
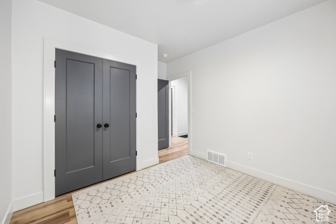
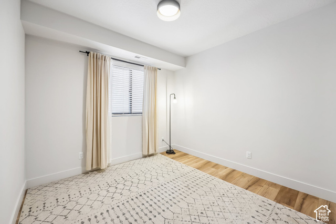
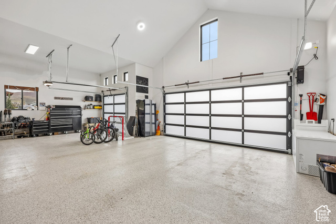
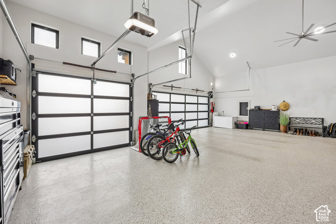
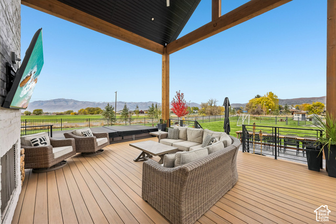
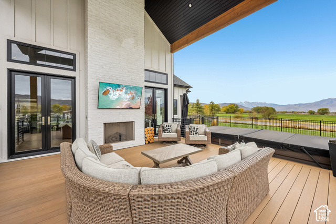
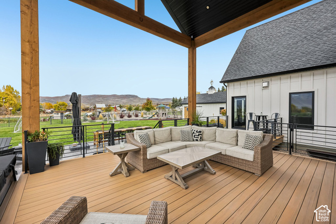
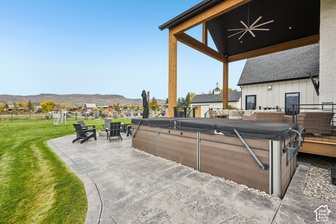
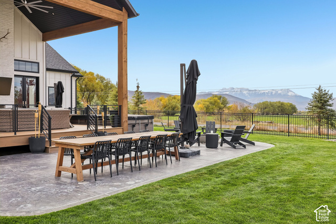
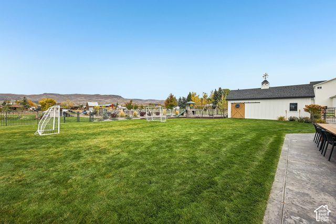
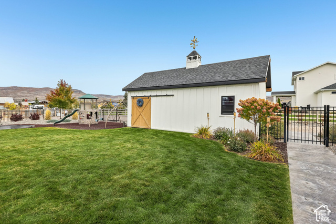
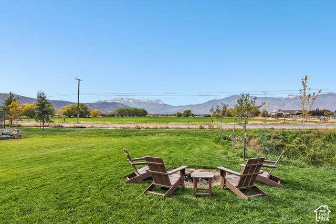
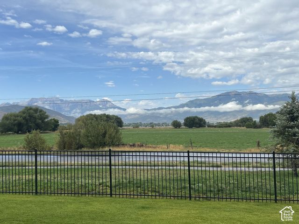
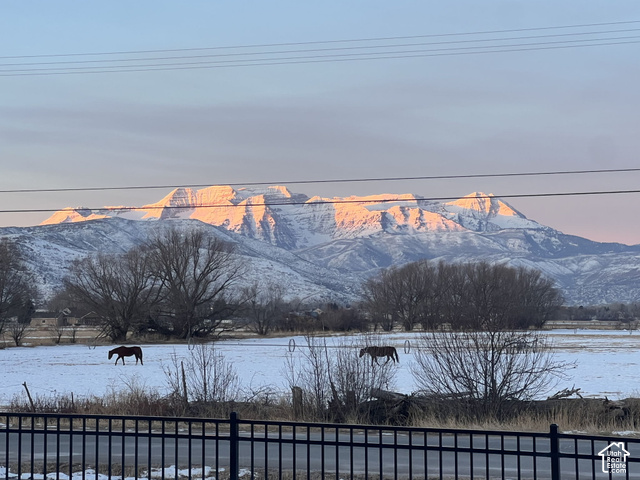
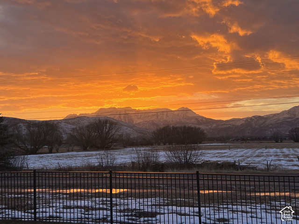
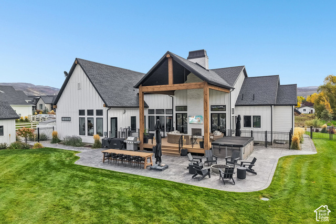
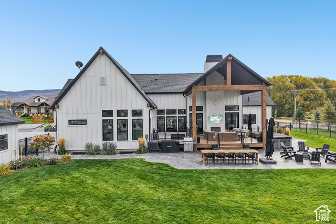
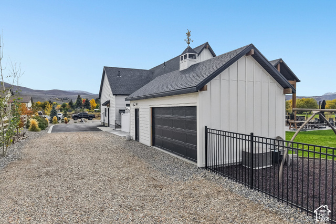
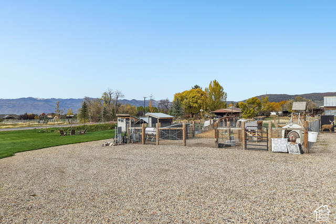
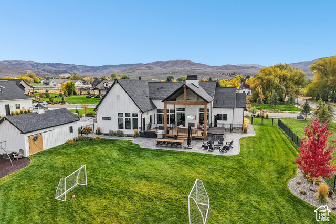
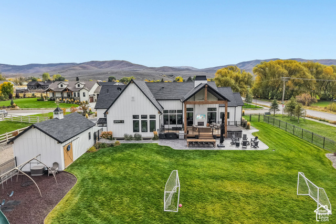
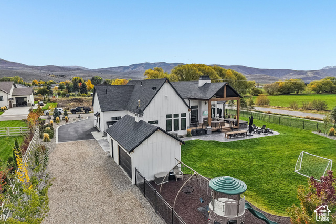
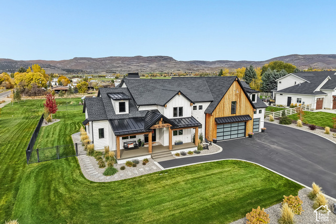
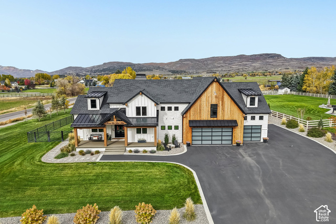
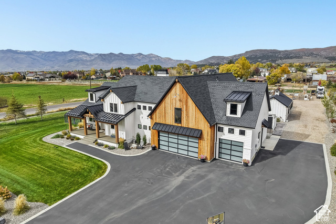
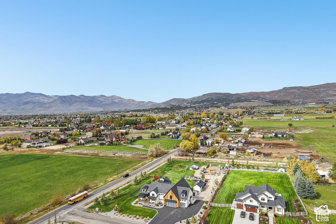
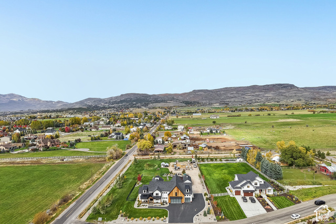
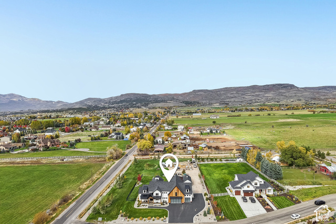
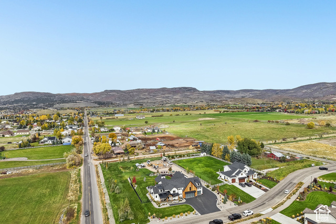
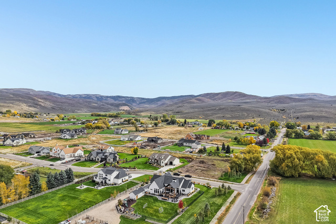
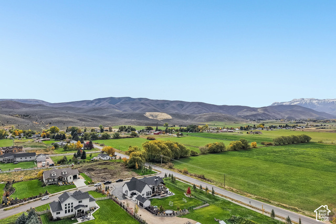
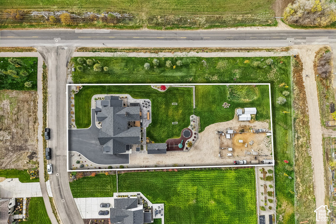
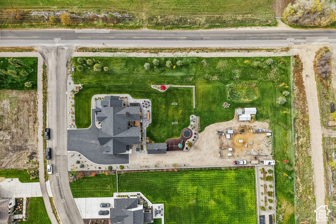
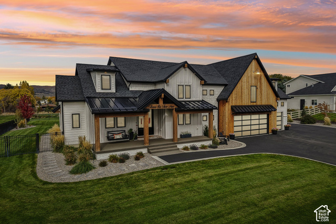
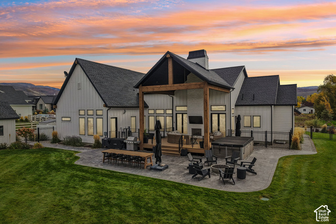
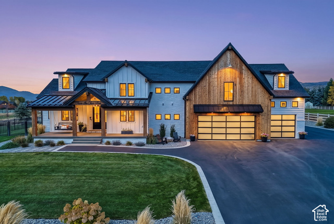
Experience modern homestead living in this 5,329-square-foot farmhouse horse property in Center Creek Meadows. Built in 2022 on a one-acre corner lot bordering open green space, this property offers sweeping Mount Timpanogos and Heber Valley mountain views, refined finishes, and versatile living spaces. With 7 bedrooms and 5 bathrooms, it includes a five-bedroom main residence and a separate two-bedroom basement apartment with its own entrance, kitchen, and laundry. The great room features vaulted ceilings, exposed wood beams, and a floor-to-ceiling white brick gas fireplace with an integrated TV nook. The kitchen centers on an oversized island with waterfall-edge quartz and includes two Sub-Zero refrigerator/freezer units, a Monogram six-burner range, a custom hood, and a farmhouse sink. Behind a hidden doorway, the walk-in pantry includes refrigerator drawers, a pebble ice maker, a prep sink, and a Costco door for easy grocery unloading from the garage. A rolling library ladder provides access to the upper cabinetry. The main-level primary suite offers vaulted ceilings, exposed beams, a gas fireplace, deck access, and automatic blackout shades. Its spa-inspired wet room features dual Moen Smart Showers, radiant heated shower flooring, marble tile, a freestanding soaking tub, and a makeup vanity. Two additional main-level bedrooms with walk-in closets share a Jack-and-Jill bathroom. A private office off the main entry has a dramatic two-story ceiling and a custom barn door. Other thoughtful features include a mudroom with built-in lockers, a dog-feeding station in the kitchen island, a dog door to a fenced run, and three laundry areas. The finished basement adds a family room/home theater with a 100-inch retractable screen, a ceiling-mounted projector bracket, and shiplap walls. Two bedrooms with walk-in closets, another bathroom with a tiled walk-in shower, and a laundry nook provide space for family and guests. The separate basement apartment has a private exterior entrance, Samsung Bespoke appliances, a gas range, a farmhouse sink, private laundry, and a discreet interior passage to the main residence that can be securely locked off. It offers flexibility for guests, extended family, or potential long-term rental use. The attached three-car garage features epoxy floors, high ceilings, glass garage doors, a built-in pressure washer, and a gas connection for a future heater. Outdoor living includes a covered Trex deck with a white brick gas fireplace and an outdoor TV. The grounds feature a swim spa, a gas fire pit, a wood-burning outdoor fireplace, an in-ground trampoline, a playground, a chicken coop, a garden box, young fruit trees, and animal pens with water and power. A detached ATV/storage building with removable animal stalls, plus dedicated camper and trailer parking, completes this horse property. Located in Center Creek Meadows, the home offers convenient access to ATV trails, Heber City's Main Street, Jordanelle State Park, and Park City. Enjoy space, versatility, mountain views, and thoughtfully designed living in the heart of the Heber Valley.
Listing courtesy of EXP Realty, LLC (Park City), Mike Hludzinski, 801-528-6076.
Presented by Real Broker, LLC.
Based on information from UtahRealEstate.com as of 2026-11-08. All data, including all measurements and calculations of area, is obtained from various sources and has not been, and will not be, verified by broker or the MLS. All information should be independently reviewed and verified for accuracy. Properties may or may not be listed by the office/agent presenting the information.
IDX information is provided exclusively for consumers' personal non-commercial use, and may not be used for any purpose other than to identify prospective properties consumers may be interested in purchasing. Information deemed reliable but not guaranteed.
