
$424,990
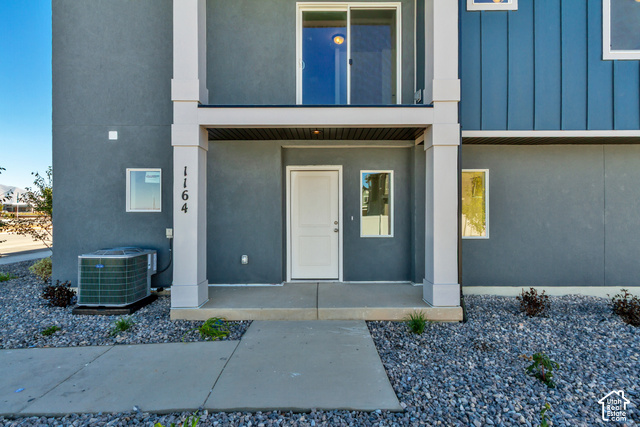
1164 W 1580 N 140, Salem, UT
4 bd · 4 ba · 2,025 sq ft · 0.02 acres · Built 2025 · Residential
Status: Active
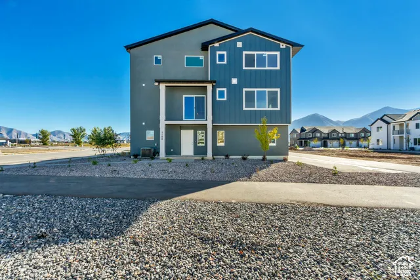
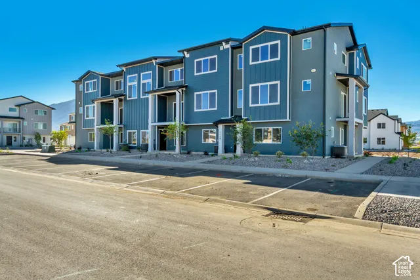
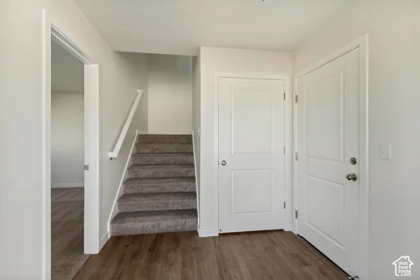
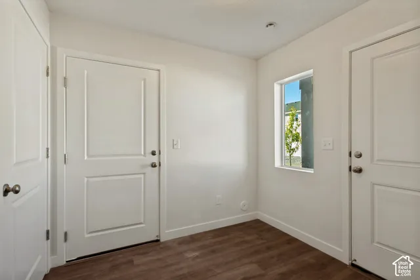
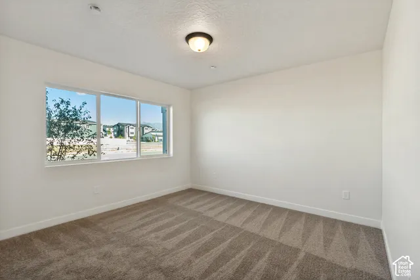
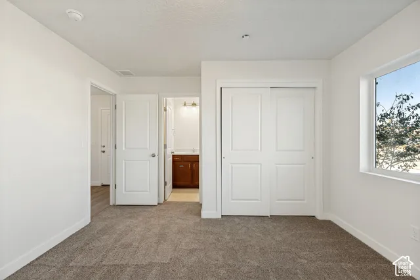
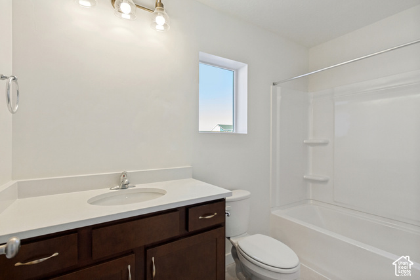
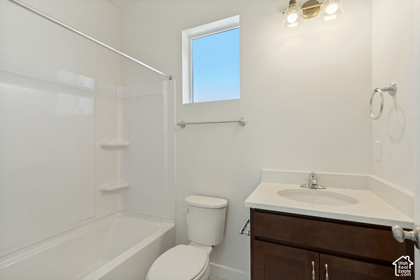
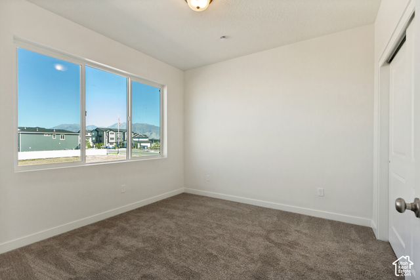
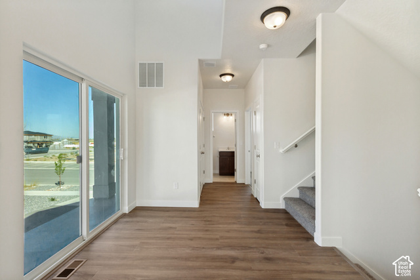
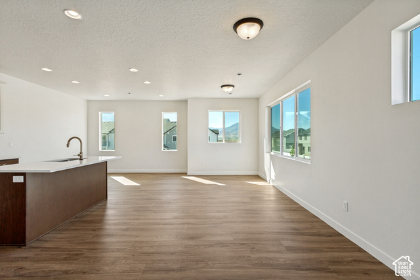
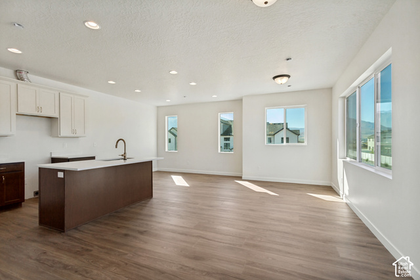
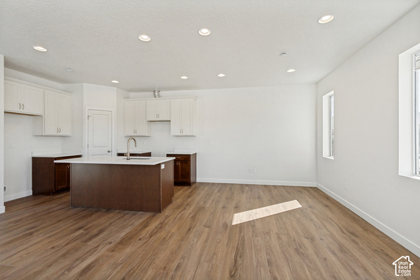
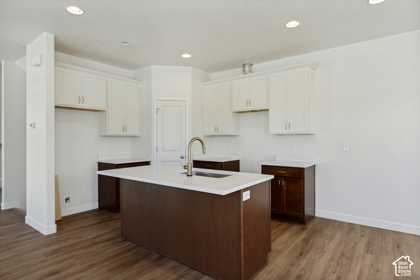
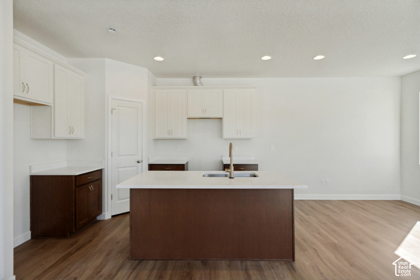
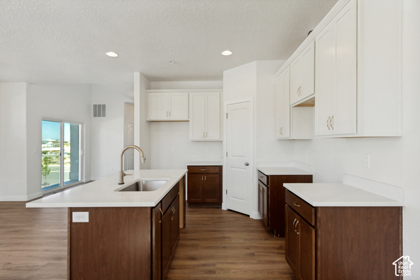
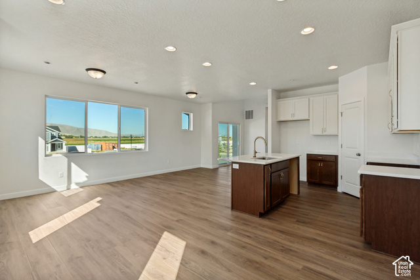
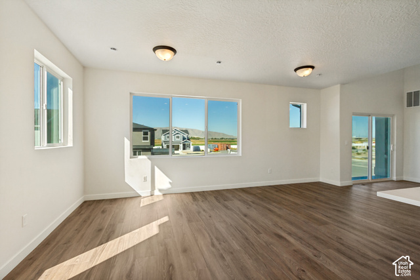
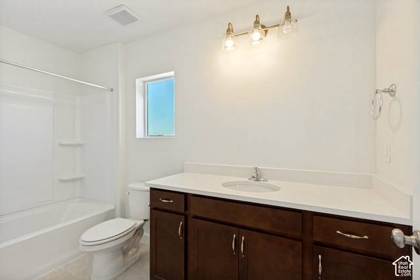
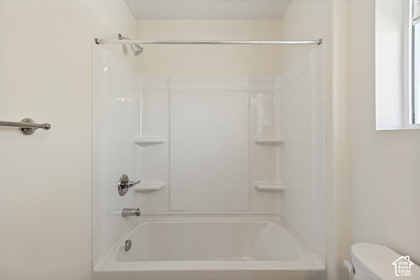
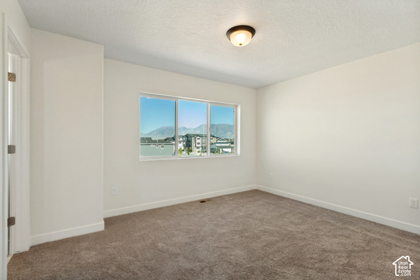
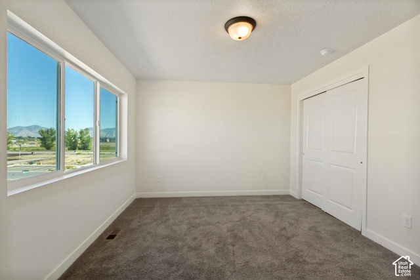
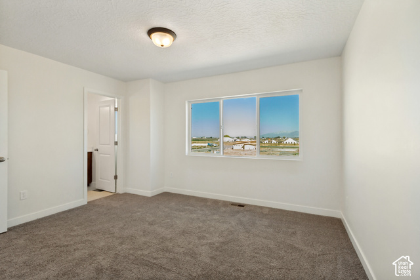
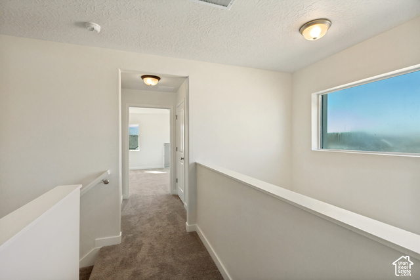
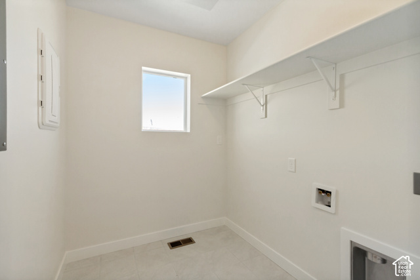
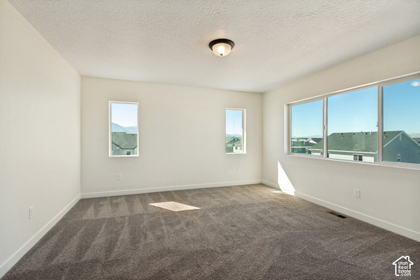
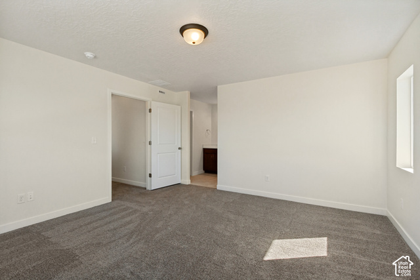
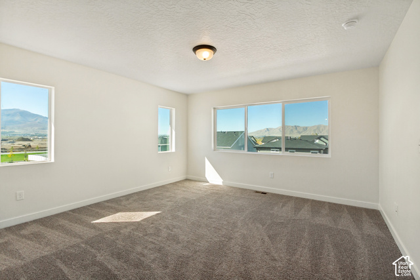
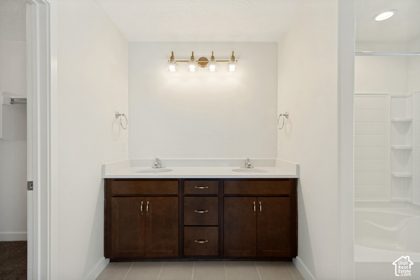
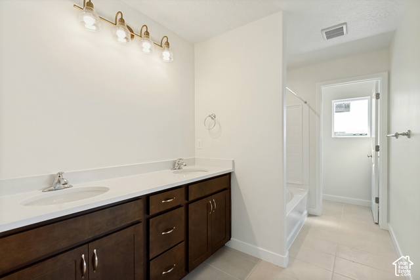
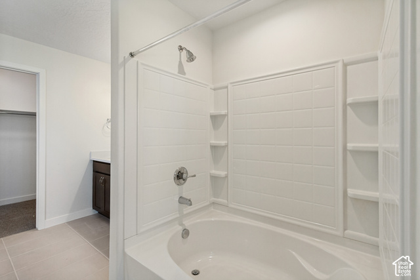
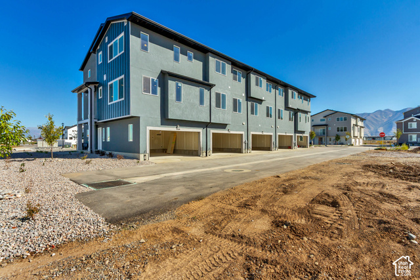
Welcome to the Kensington plan in the sought-after Harmony Place community in Salem, where modern design meets everyday comfort. The kitchen is beautifully appointed with 2 tone color kitchen cabinets with hardware, granite countertops, premium stainless steel gas appliances, offering both function and sophistication. The primary suite is a true retreat with dual sinks and a shower featuring a cultured marble surround. Two additional baths provide convenience and style, each with undermount sinks and quartz countertops. Additional highlights include 9-foot ceilings on the main floor, open den on main floor, and an 8-foot garage door. With its thoughtful design, upscale finishes, and inviting spaces, the Kensington plan at Harmony Place is the perfect place to call home.
Listing courtesy of Richmond American Homes of Utah, Inc, Dan Tencza, 801-556-4146.
Presented by Real Broker, LLC.
Based on information from UtahRealEstate.com as of 2026-11-08. All data, including all measurements and calculations of area, is obtained from various sources and has not been, and will not be, verified by broker or the MLS. All information should be independently reviewed and verified for accuracy. Properties may or may not be listed by the office/agent presenting the information.
IDX information is provided exclusively for consumers' personal non-commercial use, and may not be used for any purpose other than to identify prospective properties consumers may be interested in purchasing. Information deemed reliable but not guaranteed.
