




$485,000
455 E 900 S, Springville, UT
3 bd · 2 ba · 1,792 sq ft · 0.2 acres · Built 1941 · Residential
Status: Active
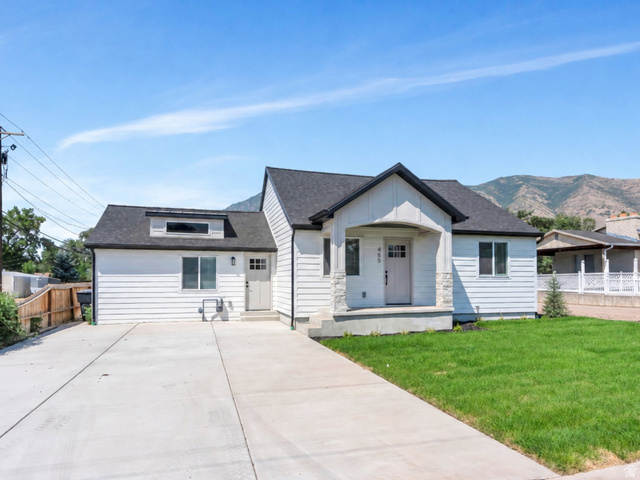
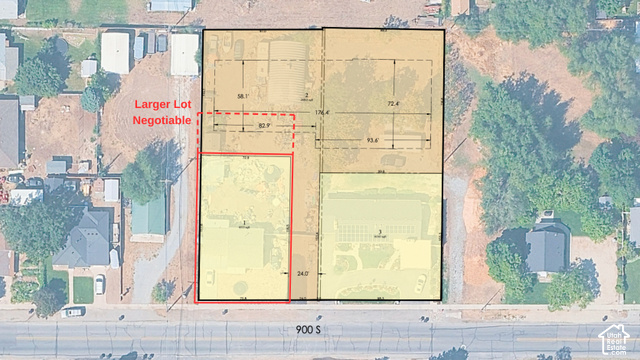
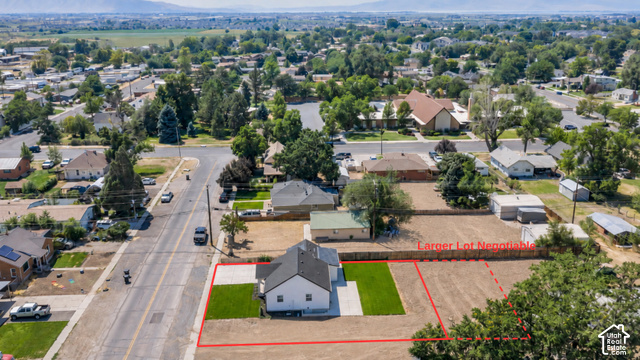
A luxury builder behind multiple Utah Parade of Homes projects took this home down to the studs and rebuilt it with the same cabinetry, flooring, carpet, accent walls, materials, and finishes used in their luxury custom homes. The result is a fully renovated 3-bedroom, 2-bath single-level home with an unfinished basement on a 0.2-acre lot, one that lives and feels like a custom luxury home the moment you step inside. The home was re-plumbed, re-wired back to the panel, and fully re-insulated in the attic and walls. The living room opens to the kitchen and dining area, finished with leathered granite countertops, a tile backsplash, custom cabinetry, and a gas range, hood, and stainless steel appliances. A custom wood peninsula bench seats guests at the island and can be repositioned when you need the space, making it equally practical for everyday meals or entertaining. LVP wood flooring runs through the main living areas, tile in the bathrooms, and plush carpet in the bedrooms, with high-grade accent walls and detailed trim throughout. The primary bedroom includes two individual walk-in closets and a private bath with a freestanding vanity and matching countertops, with a side entry off the driveway. An exterior stairwell off the side patio leads to a separate basement entrance independent of the main floor. The lot has new sod front and back, a new concrete driveway, new roof, front porch, and rear patio. Square footage figures and depicted lot lines are provided as courtesy estimates only. Buyer is advised to obtain an independent measurement. A larger lot size is negotiable.
Listing courtesy of KW Westfield (Excellence), Matt Sumsion, 801-850-5600.
Presented by Real Broker, LLC.
Based on information from UtahRealEstate.com as of 2026-11-08. All data, including all measurements and calculations of area, is obtained from various sources and has not been, and will not be, verified by broker or the MLS. All information should be independently reviewed and verified for accuracy. Properties may or may not be listed by the office/agent presenting the information.
IDX information is provided exclusively for consumers' personal non-commercial use, and may not be used for any purpose other than to identify prospective properties consumers may be interested in purchasing. Information deemed reliable but not guaranteed.
